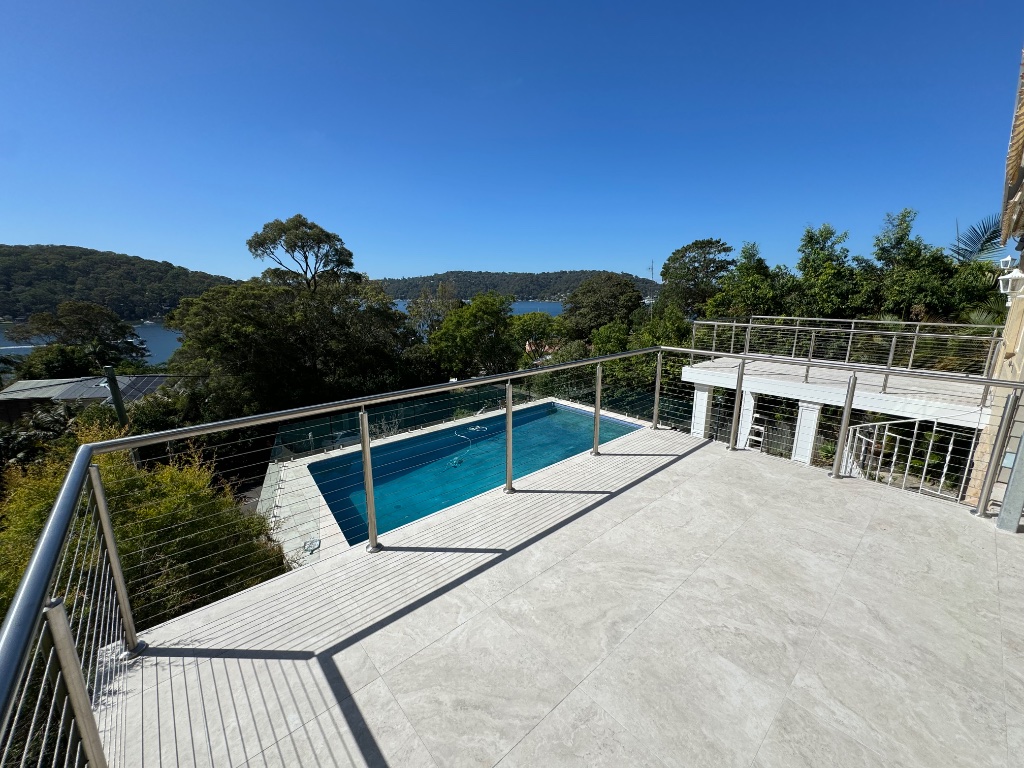
Project Spotlight: Engineer Designed Balcony & Pool Deck — Church Point
Project Spotlight: Engineer Designed Balcony & Pool Deck — Church Point
Location: Church Point, 2105 NSW
Year: 2024
Materials: LVL structural joists, hot dip galvanised frame, stainless wire rope balustrade
The Challenge: Building at Pittwater
Church Point is one of Sydney's most spectacular waterfront locations — and one of the most demanding environments for outdoor structures. Sitting at the edge of Pittwater, this property required a balcony and pool deck combination that could handle the full force of a salt-laden waterfront environment.
Ordinary materials simply don't cut it at this distance from open water. This project needed to be engineer-designed and specified for long-term durability.
Structural Engineering
Because the balcony was elevated and load-bearing, we commissioned a structural engineer to certify the design. This is a requirement under the NSW Building Code for elevated decks, and it's something we recommend for any balcony — even when it's not strictly required.
The structural specification included:
- LVL (Laminated Veneer Lumber) joists — engineered timber that is dimensionally stable, stronger than solid timber at equivalent sizes, and resistant to warping and movement
- Hot dip galvanised outer frame — galvanising provides far superior corrosion resistance compared to standard paint or powder coating in a waterfront environment
- Stainless steel connections throughout the structural fixings
The Pool Deck
The pool deck connects to the balcony and wraps around the pool perimeter. Slip resistance was a priority here — particularly with children using the pool. We selected a decking board profile with a textured surface and specified board gaps that drain water quickly without creating trip hazards.
All pool-adjacent areas were built with a slight fall away from the pool edge to direct splash water into perimeter drains rather than allowing it to pool under the deck structure.
Stainless Wire Rope Balustrade
For the balustrade, the owners wanted to preserve Pittwater views rather than block them with solid panels or timber balusters. Wire rope balustrade was the perfect choice:
- Near-invisible from a distance — the view reads as uninterrupted
- 316-grade marine stainless — designed for permanent saltwater exposure
- Compliant with AS 1170 balustrade loading standards
- Low maintenance — wipe down with fresh water periodically
The horizontal wire runs are tensioned to AS 1657 requirements to prevent climbing risk for children.
Why Engineering Matters
Some builders avoid engineering to save costs. We encourage it — especially on elevated structures. A $1,500–$3,000 engineering certification gives you:
- Peace of mind that the structure is safe
- Insurance coverage if anything goes wrong
- Resale value — buyers and conveyancers ask for certifications
- Council compliance — required for many building applications
For a waterfront property like Church Point, it's a non-negotiable.
Thinking of a Waterfront Project?
If you're on Pittwater, Broken Bay, Middle Harbour, or anywhere with direct water exposure, we'd love to help you design a structure built for the environment.
Call us on 0468 093 569 or get a free quote.
MJ Leckie Carpentry — Licensed Carpenters, Lic 353438C